.jpg)
In last week’s blog, we looked at the courthouse’s edge: setbacks, barriers, and ways to protect a building without making it feel like a fortress. Those measures matter, but security planning cannot stop at the front door. Inside, the question becomes how people enter, move, wait, and encounter one another.
I spent eight years in law enforcement and have spent five more assessing building security. Those experiences taught me that a courthouse’s layout can give officers and staff time and options when a situation escalates—or leave them with neither. A good interior plan helps people find their way, protects those who need separation, and allows the court to conduct its work with dignity.
The place to start is with the people who use the building.
Map the People and Their Routes
A courthouse brings together jurors, defendants, victims, witnesses, attorneys, families, court staff, and judges. Many did not choose to be there. Some may be anxious, angry, or concerned about seeing someone involved in their case.
Courthouse planners begin by tracing where each group enters, where they wait, and how they reach the rooms they use. The exercise reveals points where routes cross, people gather, or someone must pass through a space where they do not belong. Those findings should shape the building’s layout and the court’s operating procedures.
Courthouses generally organize movement into three circulation paths:
- Public circulation serves visitors, attorneys, and most jurors through public entrances, corridors, elevators, and courtroom doors.
- Restricted circulation provides controlled routes for judges and court staff and, where available, for impaneled jurors traveling between the jury room and courtroom.
- Secure circulation moves defendants in custody between the vehicle sallyport, holding areas, and courtrooms.
These paths need controlled points of connection, especially at courtrooms. Problems arise when they cross unintentionally: a person in custody moves through a public corridor, a judge shares an elevator with parties to a case, or opposing parties must wait together outside a courtroom.
One courthouse where I worked in law enforcement—and later returned as a security assessor—shows the value of planning the route from beginning to end. People in custody arrive through a secure vehicle sallyport, use a controlled elevator and corridor, are held in a holding cell outside the courtroom, and enter the courtroom without traveling through public space. Each part of that route supports the others.
Older courthouses often cannot achieve that separation without substantial renovation. Courts can still map the crossings and assess options with security and operations staff. Depending on the building, those options might include a controlled door, an adjusted schedule, an escort procedure, or a different room assignment. Each proposed change must also work for daily operations and emergency egress.
 Click the link to download our worksheet on interior courthouse security evaluation
Study Where People Wait
Movement is only half the picture. People may spend far more time in screening lines, public corridors, and waiting areas than they do in a courtroom. Those spaces deserve the same planning attention as the routes between them.
The screening lobby. If a lobby cannot hold the morning crowd, the line may extend onto the sidewalk. Inside, crowding can frustrate visitors and pressure officers to rush. Courts should examine the busiest arrival period: Is there enough space to prepare for screening? Are instructions visible before visitors reach the checkpoint? Can someone step aside to resolve a problem without stopping the line? Can officers observe the lobby as well as the equipment?
Screening also sets the tone for a visitor’s day. Clear directions and respectful treatment help people navigate a process that may already be stressful.
Waiting near courtrooms. Every courtroom needs nearby waiting space, often provided by widening the public corridor and adding benches or chairs. Where possible, the layout should allow parties in conflict to wait apart. A quieter spot with daylight and an outside view can also help people under stress. Whether the courthouse has a simple seating area or a dedicated waiting space with varied seating, thoughtful courtroom waiting areas can reduce tension before a hearing begins.
Jury areas. Jurors need waiting and deliberation spaces that support their independence and protect them from inappropriate contact with parties and witnesses. Their route should be reviewed for potential encounters, with additional separation planned where the nature of a proceeding calls for it.
Clerk counters and public service areas. Staff routinely speak with people who are paying fines, filing documents, or receiving unwelcome news. The counter layout, staff exit, visibility, and means of calling for help should be considered together.
These spaces are easy to overlook because they are outside the courtroom. Yet a tense encounter can begin at a counter or in a hallway long before a hearing starts.
Plan the Courtroom’s Connections
The courtroom is a controlled point of connection among public, restricted, and secure circulation. Its layout must support the proceeding while allowing officers and court staff to respond to a problem.
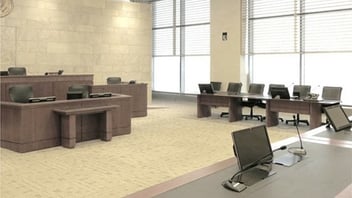
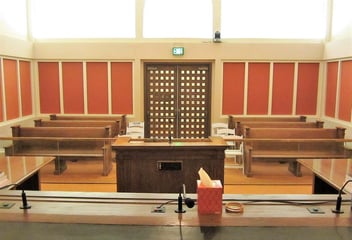
When reviewing a courtroom, consider how people enter and leave, where they sit, and what they can see. Can officers observe the gallery, well, and doors? Does furniture block important sightlines? Can a person in custody enter from a secure route without passing through the gallery? Are the bench, witness stand, well, and public seating arranged to support both the court’s work and an effective response?
Duress alarms and other systems belong in that assessment, but their value depends on the response behind them. Courts should confirm who receives an alert, who responds, and how the system is tested under a documented procedure. Furniture and objects in the courtroom also warrant review, particularly where they could obstruct movement or be used to cause harm.
No single rail, alarm, or extra stretch of floor solves courtroom security. The room works when its layout, staffing, and procedures have been planned together.
Follow the Route All the Way Through
A protected parking area does little good if a judge or staff member must then use an uncontrolled entrance or elevator. Likewise, a secure sallyport is only one part of a route that continues through holding and into the courtroom. Security assessments should follow each path from its starting point to its destination.
They should also look at the spaces between major destinations: stairwells, restrooms, back corridors, and secondary entrances. For each location, ask who uses it, who can observe it, and what happens if someone needs help. The answer may involve a design change, an operating procedure, or both.
Test the Plan Against Daily Operations
A useful review ends with more than a list of equipment. It identifies where the building already supports the court, where its layout creates avoidable crossings or conflicts, and where staff must manage a condition the building cannot resolve.
Before changes are finalized, court leadership, security personnel, facility managers, and first responders should be able to answer practical questions:
- Who controls each entrance and circulation route?
- Where can people who should be separated encounter one another?
- How do judges, staff, and officers call for help, and who responds?
- How do people leave safely, and how do responders enter?
- What happens if power, access control, or another system fails?
Drills and walk-throughs help test those answers. Courts should coordinate current response information with the appropriate agencies and maintain it securely as layouts and procedures change.
Perimeter and interior security work best as one plan. Courthouse planners can identify the space, movement, and operational needs early, while architects, court leaders, security specialists, and responders refine the design and procedures as the project develops.
The goal is a courthouse where routes make sense, crossings are intentional, and people know what to do when the plan is tested. That is how the building supports both security and the administration of justice.
Get your copy of the Fundamentals of Courthouse Design