
Courthouse space optimization examines how space supports daily operations to identify opportunities to eliminate unnecessary areas, share rooms, and consolidate compatible functions. The goal is to reduce the space court departments need while maintaining effective operations. A smaller footprint can accommodate growth within an existing courthouse, prolonging its useful life, or reduce the size and cost of a new facility.
The process combines operational data, stakeholder input, and space programming. Together, these tools help courts identify where changes are practical and determine how much space they could save.
Look at the Whole Courthouse
The table below highlights ten opportunities to reduce courthouse space needs through rightsizing, sharing, and consolidation. Courtrooms offer the greatest potential savings, but coordinated changes throughout the building can also make a meaningful difference. The percentages are illustrative planning estimates; actual savings depend on each courthouse’s operations, layout, and future needs.
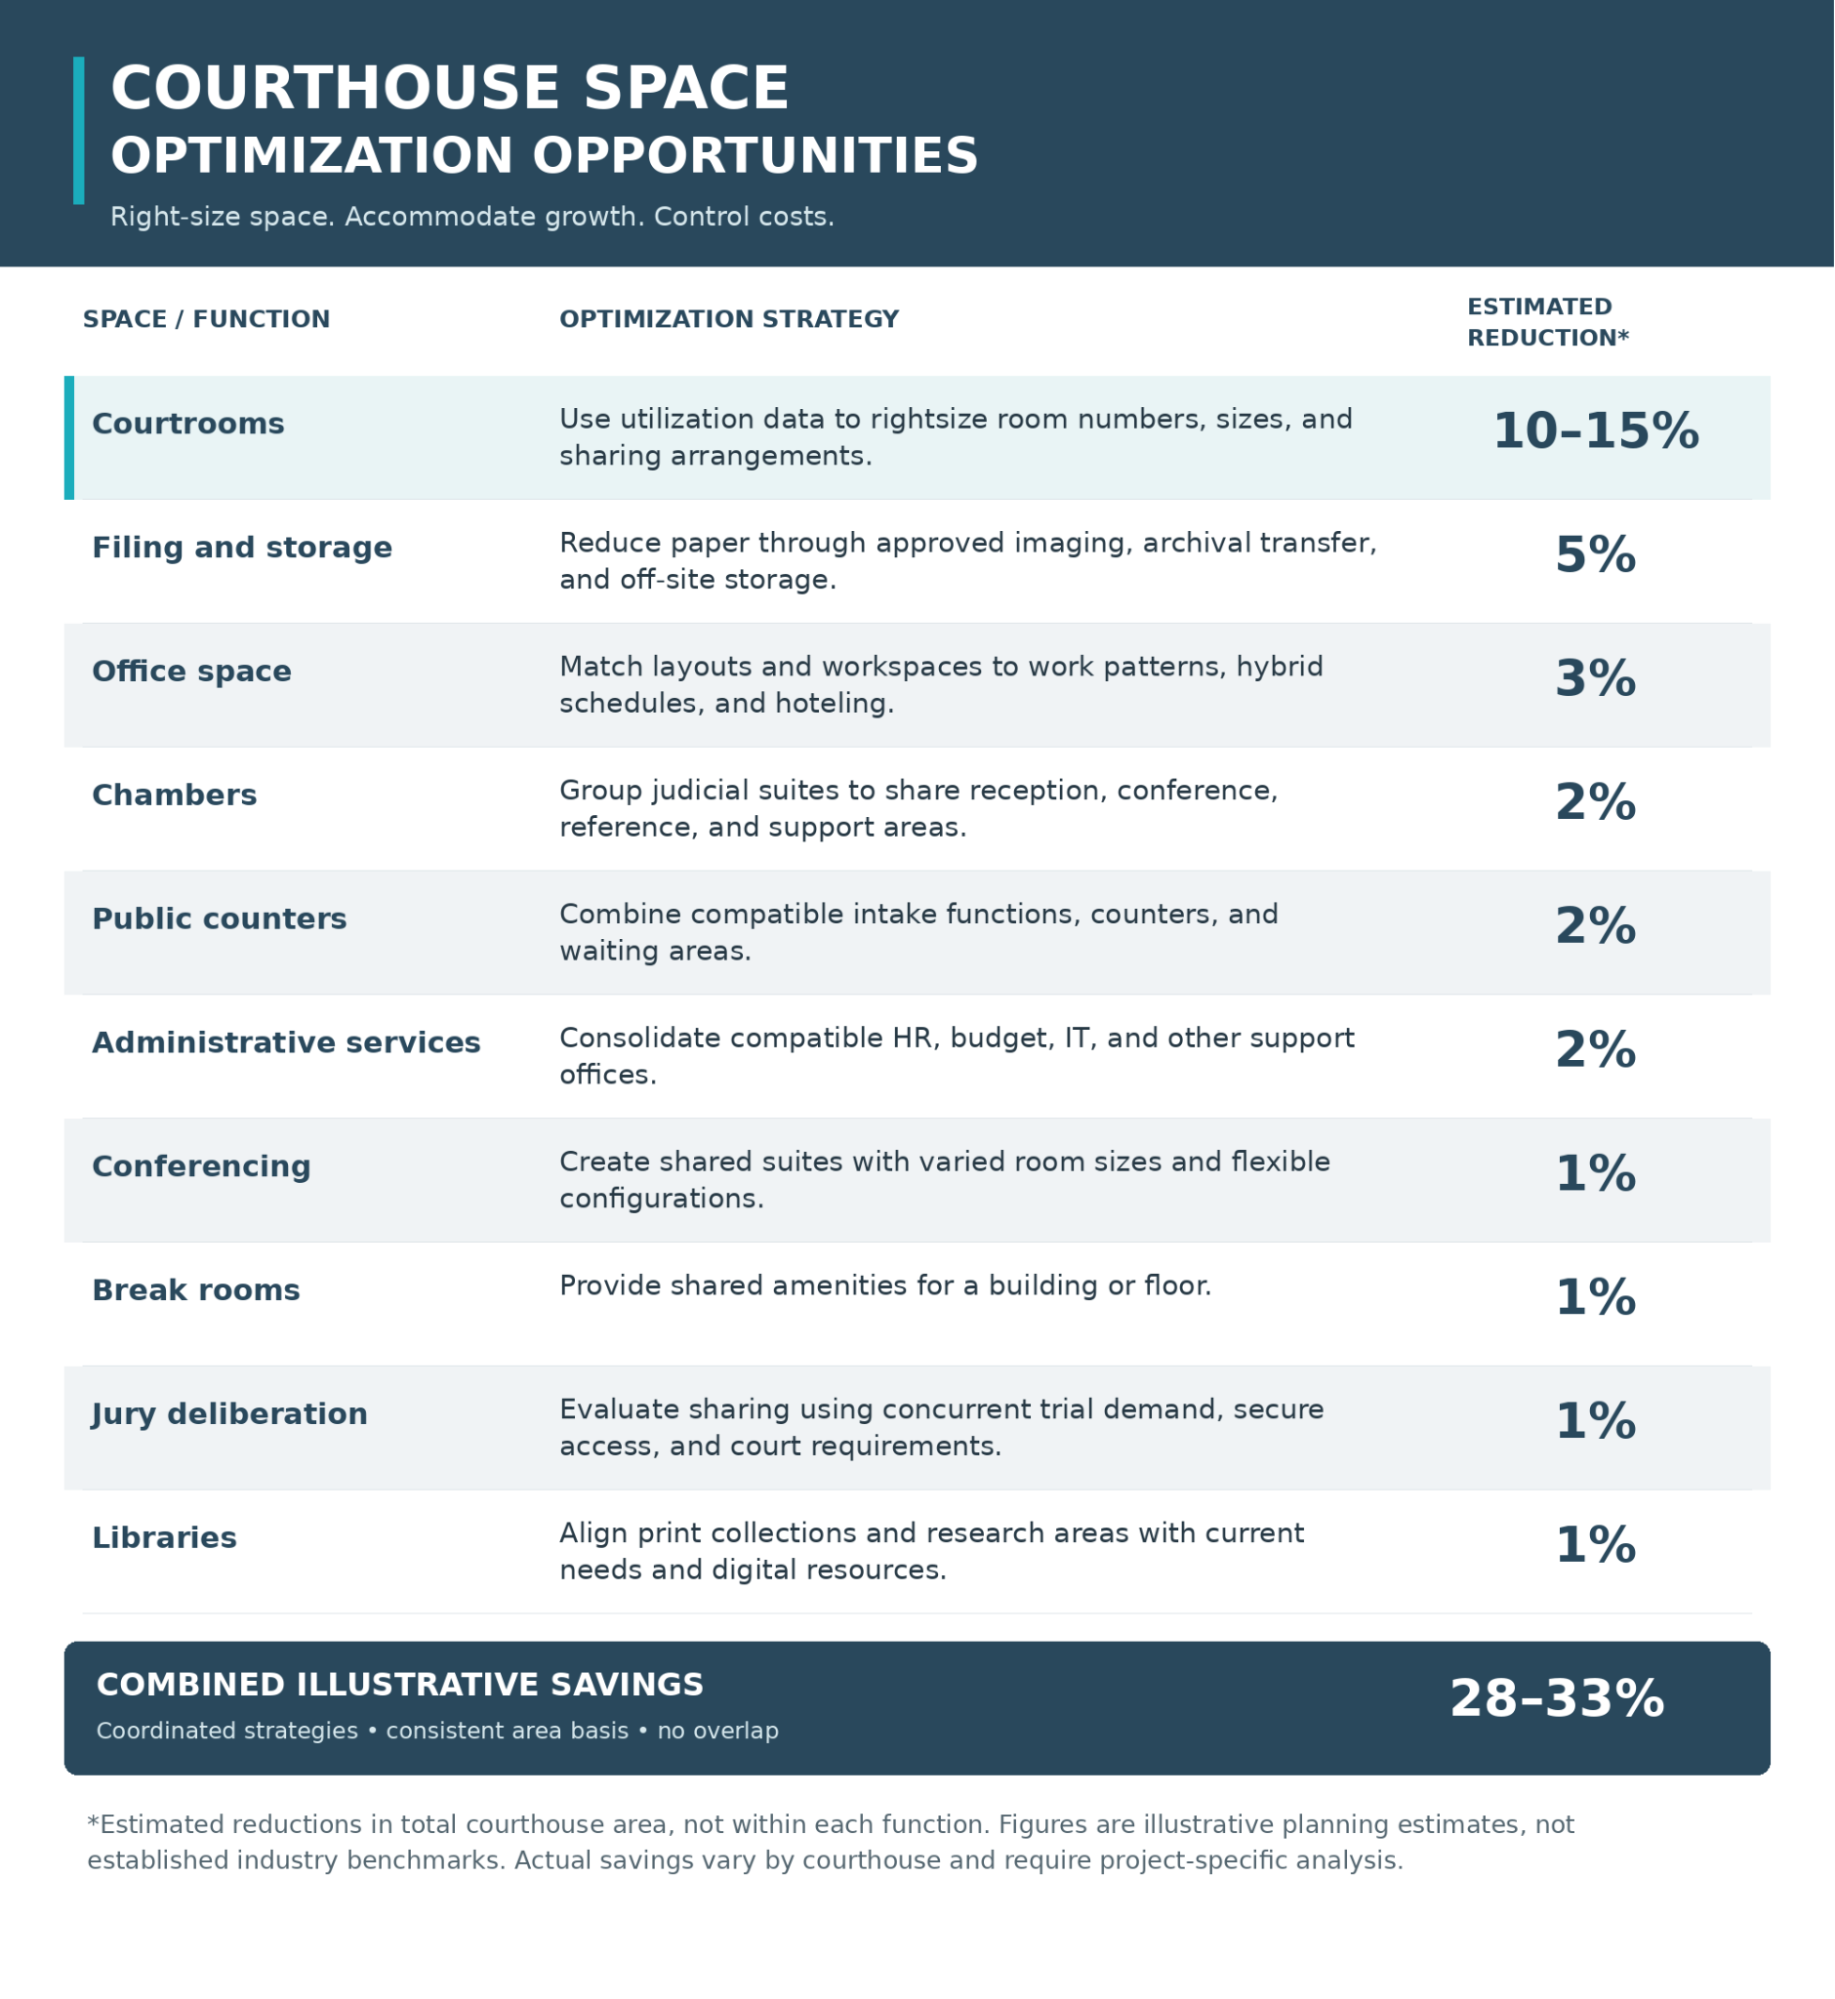
The graphic presents illustrative planning estimates totaling up to 33% when all assumptions are maximized. These figures are not established industry benchmarks. Actual savings vary by courthouse and must be calculated using a consistent area basis without double counting.
The graphic provides a starting point for investigation. A courthouse with extensive paper storage may have substantial opportunities to reclaim file rooms. Another may benefit more from shared courtrooms, coordinated public counters, or consolidated support areas.
Right-Size Courtrooms Through Utilization Analysis
Courtroom optimization determines the number, size, and mix of rooms needed to support proceedings. The goal is to rightsize capacity through a data-driven process while maintaining reliable access to appropriate courtrooms.
That process distinguishes courtroom assignments, scheduled time, and actual use. A room reserved for a full day may host only a few hours of proceedings. Trials may settle shortly before they begin. Judges also perform substantial work outside the courtroom.
Court recording timestamps, scheduling records, and staff input help establish actual demand. The analysis should examine simultaneous proceedings and peak periods alongside average utilization. Lengthy trials, scheduling uncertainty, security, accessibility, and technology requirements also influence the capacity needed.
Findings may support coordinated scheduling, selected courtroom sharing, or smaller hearing rooms for suitable matters. They may also confirm that existing capacity is necessary. Either outcome provides a stronger basis for accommodating growth and establishing future construction requirements.
 Click the link to download our courthouse space optimization worksheet.
Reduce Paper and Recover Filing Space
Clerks serve as custodians of the court’s official records. Their responsibilities can include preserving older filings and paper originals subject to retention requirements. However, these obligations do not mean every record must remain in a courthouse file room indefinitely.
A records inventory can identify materials eligible for archival transfer, off-site storage, approved imaging, or authorized disposal. Applicable court rules and retention schedules must guide those decisions. Scanning a document does not automatically authorize destruction of the original.
A practical planning principle is to keep records requiring frequent physical access near staff and evaluate less frequently used records for approved alternatives. The amount of paper that can be removed depends on the court’s inventory and requirements.
Paper consumes more than shelving space. Cabinets, access aisles, sorting areas, and document handling can displace workstations and fragment office layouts. Retrieving and moving files also take staff time. Proactive records management can address these burdens while preserving access to required information.
We have located file rooms adjacent to clerk’s office staff areas to support current access and future expansion. As paper inventories decline, portions of those rooms can become staff workspace. Planning for that transition requires suitable lighting, ventilation, access, and building systems.
Match Office Space to Work Patterns
Office requirements should reflect how people work as well as how many people are employed. Hybrid schedules, hoteling, and shared workstations may reduce the need for a permanently assigned workspace for every employee.
Electronic filing and case management can make portions of clerk’s office work suitable for remote performance. Where policy permits, secure system access and measurable work assignments can support hybrid arrangements while maintaining public service coverage. Workspace decisions should reflect actual attendance and the duties that require an on-site presence.
Probation offices offer another opportunity. Officers may spend substantial time visiting people under supervision or performing fieldwork. Understanding those patterns can help determine whether fewer assigned offices, supported by shared workspaces, would meet operational needs.
Another approach for probation offices combines smaller individual offices with shared interview rooms near public reception. Probation officers can reserve rooms for client meetings while keeping visitors outside staff work areas. The office and interview-room mix should reflect concurrent demand, confidentiality, and security.
Consolidate Chambers and Share Support Spaces
Collegial chambers bring two or more judicial suites together to share selected reception, conference, reference, and support areas while retaining private judicial offices.
These arrangements may occupy courtroom floors or separate floors connected through restricted circulation. Their effectiveness depends on secure access, convenient courtroom connections, and workable arrangements for judges and staff.
Sharing support areas can reduce duplication across judicial suites. Evaluating the arrangement during space programming helps identify the potential savings and any additional circulation or support space needed to make it work.
Coordinate Public Counters and Administrative Services
Where multiple clerks’ offices have compatible functions, coordinated public counters can reduce duplicated frontage, waiting areas, and supporting workspaces.
One option is to use trained intake personnel who serve more than one court. Another is to provide clearly identified sections of a common counter for different jurisdictions. Signage and design features should help visitors find the correct service while preserving clear responsibilities and secure transactions.
Larger courthouses may also have separate human resources, budget, and IT offices serving individual departments. Where missions and governance permit, these functions can occupy shared administrative space. The resulting program should identify which offices, equipment areas, and support rooms can be consolidated.
Create Shared Conference and Break Areas
Providing each department with its own large conference room and several smaller rooms can create substantial duplication. Shared conference suites offer an alternative, with a mix of room sizes available to multiple departments.
In smaller courthouses, one suite may serve the building. A location near the lobby can accommodate public visitors without bringing them into staff areas and may provide convenient access to security assistance. Larger courthouses may benefit from a shared suite on each floor.
Operable partitions can allow rooms to accommodate different group sizes. Their acoustic performance should match the intended activities, including confidential discussions. Effective sound separation depends on the surrounding construction and installation as well as the partition itself.
Break rooms can follow the same model. A common break room for a building or floor may provide better seating, equipment, and amenities while reducing duplication. We have seen shared break rooms with attractive upper-floor views and outdoor terraces. Convenient access and adequate capacity help make consolidation useful and appealing to staff.
Evaluate Jury Deliberation Needs
A common planning approach provides one deliberation room for each jury-capable courtroom. Evaluating sharing opportunities requires a data-driven review of jury activity and applicable standards.
Relevant measures include the number of jury trials, their duration, and the peak number occurring concurrently. Rooms may be needed throughout a trial for breaks and other jury activities. Measuring final deliberation hours alone would therefore understate demand.
Any sharing arrangement must preserve jury separation, confidentiality, secure circulation, and uninterrupted access. Court stakeholders should review these requirements before a revised room count is incorporated into the space program.
Monitor Library Space as Research Changes
Large courthouse libraries were once common. We have encountered some that occupied 15,000 square feet or more. Many libraries we see today are much smaller, often approximately 500 to 2,000 square feet, reflecting the shift toward online research.
These observations describe project experience rather than a universal space standard. Each court should periodically assess its collections, users, and access needs to determine whether its library remains appropriately sized.
Where further reductions are feasible, locating library space near staff offices can create room for future expansion. As with file rooms, the opportunity is most useful when planners establish how the space could transition to another function.
Test Optimization Through Space Programming
Space programming turns these strategies into measurable alternatives. A useful starting point is a traditional program based on staffing, workload, applicable standards, and the planning horizon. Planners can then refine that baseline to test courtroom sharing, reduced records storage, alternative workplace arrangements, and combined support areas.
Comparing the programs shows where savings arise and what operational changes they require. Concept layouts test whether the alternatives fit and whether recovered areas can serve identified needs. Cost analysis helps determine whether the benefits justify renovations or other implementation expenses.
Court stakeholders should actively participate throughout this process. Judges, clerks, probation personnel, security staff, and administrators can identify constraints, evaluate alternatives, and help shape the final plan.
We bring these analyses together to connect daily operations with long-term facility decisions. For existing courthouses, optimization can create room for growth and prolong useful service. For new facilities, it can reduce space requirements before design begins, lowering construction and ongoing operating costs. Consolidation may also allow courts to release leased space.
A courthouse that uses space efficiently is better positioned to accommodate change, control costs, and support effective court operations for years to come.
Get your copy of the Fundamentals of Courthouse Design